Planning an Outdoor Living Space
Outdoor space is some of the cheapest square footage you can add. Here is how to plan one that gets used.
Fact-checked and reviewed by a licensed general contractor by Tomas Garrity. Read our content review process.
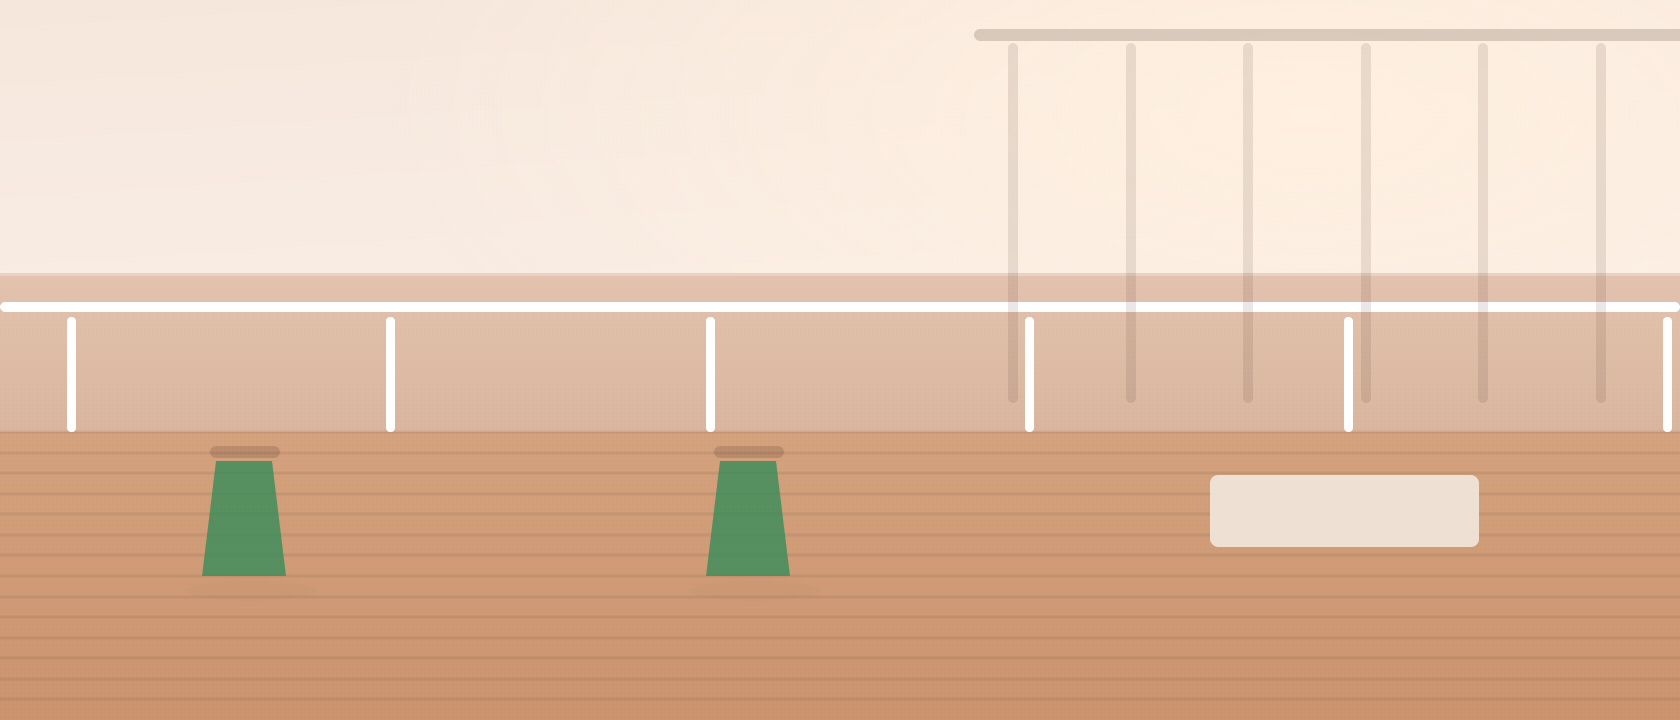
The outdoor spaces that get used share three traits: they are easy to reach from the kitchen or main living area, they have shade at the hours people are outside, and they are large enough for a table plus circulation.
Deck or patio
| Deck | Patio | |
|---|---|---|
| Typical cost | $30 – $70 per sq ft | $15 – $45 per sq ft |
| Best for | Sloped sites, elevated access from the house | Grade-level sites |
| Maintenance | Annual inspection, periodic sealing (wood) | Minimal; occasional joint sand or sealing |
| Lifespan | 15 – 25 years (wood), 25 – 50 (composite) | 25 – 50+ years |
| Permit | Usually required | Often not, unless a structure or wall is involved |
Sizing it honestly
A dining table for six needs roughly 12 by 12 feet including chair pull-out and a walking path. A lounge grouping needs about 10 by 10. Undersized decks are the most common regret — measure with furniture in mind rather than picking a round number.
Decking materials
- Pressure-treated pine: cheapest, requires regular sealing, expect movement and checking
- Cedar or redwood: attractive, naturally rot-resistant, still needs finish maintenance
- Composite: higher upfront cost, minimal maintenance, no refinishing; quality varies significantly between brands
- PVC: lightest maintenance and highest cost; can get hot in direct sun
- Hardwoods (ipe and similar): extremely durable, expensive, requires special fasteners
Shade, light, and comfort
Shade determines whether a space gets used in summer. Options run from a market umbrella to a pergola with a retractable canopy to a full roof structure — the last usually requires permits and often changes the room behind it by reducing interior daylight. Low-voltage path and step lighting extends usable hours and improves safety. Ceiling fans under covered structures matter more than people expect in humid climates.
Permits and setbacks
Decks above a certain height, any roofed structure, retaining walls above a threshold height, and anything within a setback or easement generally require permits. So can outdoor kitchens with gas or plumbing. Check before you build; unpermitted structures cause problems at resale and can be ordered removed.
Frequently asked questions
Do decks increase home value?
Wood decks tend to recover a moderate share of their cost, and outdoor living space is broadly desirable. Elaborate outdoor kitchens recover considerably less.
How long does a deck last?
Fifteen to twenty-five years for pressure-treated wood with maintenance; twenty-five to fifty for quality composite. The substructure often outlives the surface boards.
Do I need a permit to build a patio?
A grade-level patio often does not require one, but retaining walls, roofs, gas lines, and electrical do. Confirm locally.