Planning a Kitchen Remodel
Kitchens are the most expensive room per square foot in a house. Here is how to plan one so the money lands where you will notice it.
Fact-checked and reviewed by a licensed general contractor by Tomas Garrity. Read our content review process.
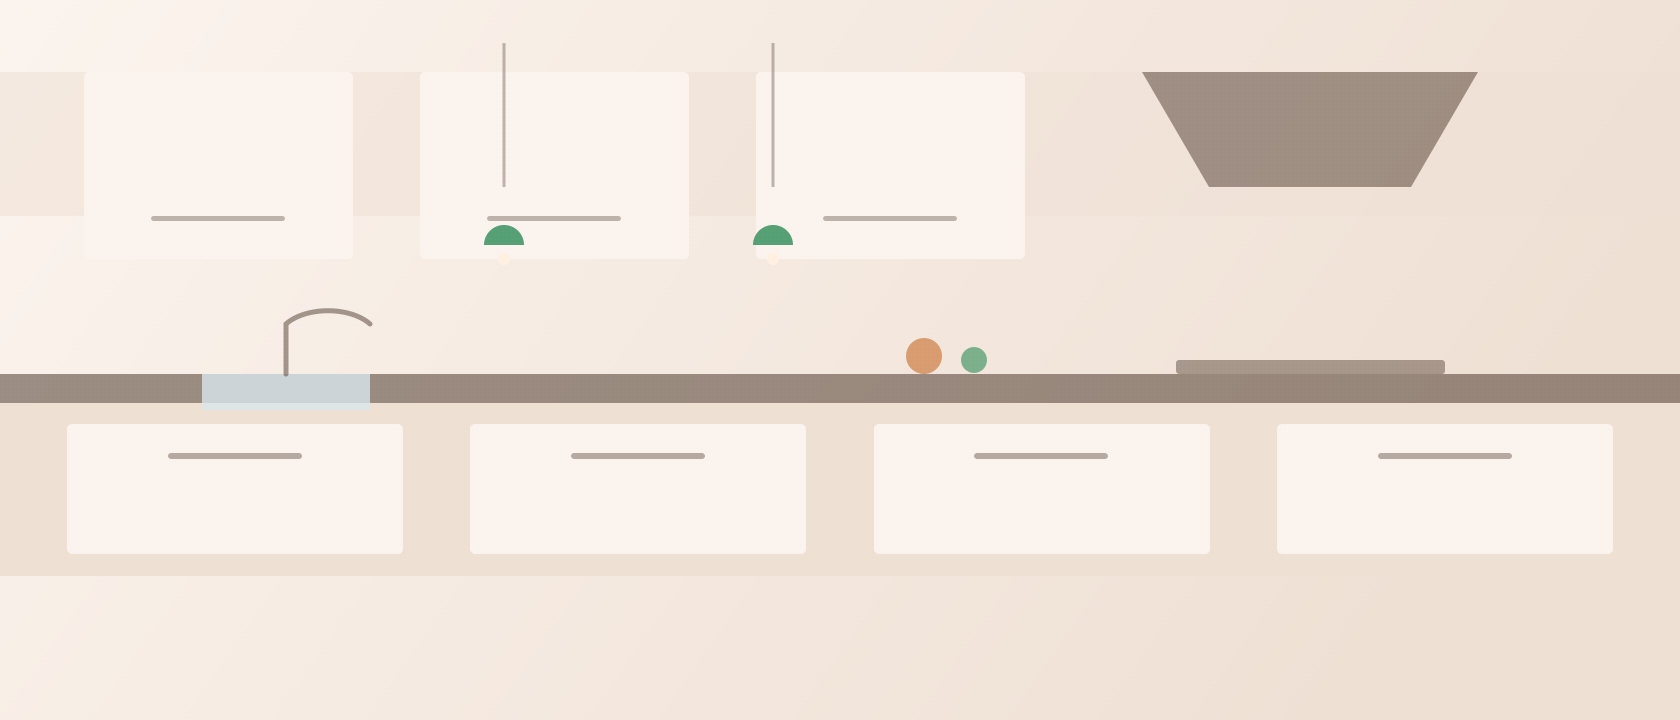
The most consequential kitchen decision is whether to move anything. Keeping the sink, range, and refrigerator where they are keeps plumbing, gas, and electrical in place — and typically saves 20 to 35 percent of the project cost.
Layout first
Before selecting a single finish, resolve the layout. Standard guidance: keep 42 to 48 inches of clearance in walkways and work aisles, allow at least 15 inches of landing space beside the refrigerator and on both sides of the range where possible, and keep the sink, cooking, and refrigeration zones in a workable relationship rather than a strict triangle.
Cabinets: the largest line item
| Approach | Typical cost (10x12 kitchen) | When it makes sense |
|---|---|---|
| Paint existing boxes and doors | $1,500 – $4,000 | Solid wood doors in good condition |
| Refacing (new doors and veneer) | $7,000 – $15,000 | Boxes are sound, layout stays |
| Stock cabinets | $5,000 – $12,000 | Standard sizes fit your layout |
| Semi-custom | $12,000 – $28,000 | Some sizing and finish flexibility needed |
| Custom | $25,000 – $60,000+ | Unusual dimensions or specific storage requirements |
Counters
Quartz dominates for good reasons: no sealing, consistent pattern, and strong stain resistance. Granite remains excellent and requires periodic sealing. Butcher block is warm and inexpensive but needs oiling and does not belong beside a sink without careful detailing. Solid surface and high-pressure laminate are budget options, and modern laminate looks considerably better than its reputation.
Appliances
Measure the openings before ordering anything, particularly refrigerator depth and range width, and confirm the electrical and gas requirements. A common and expensive surprise is discovering that an induction range needs a 240-volt circuit the kitchen does not have. Ventilation is the most under-specified appliance: a real vented hood sized to the range makes a bigger difference to daily life than a premium range does.
Lighting in three layers
- Ambient: ceiling fixtures or recessed lighting for overall level
- Task: under-cabinet lighting over every work surface — the single most noticeable kitchen upgrade
- Accent: pendants over an island or interior cabinet lighting
Sequence and living through it
Typical order: demolition, structural, rough plumbing and electrical, inspection, drywall, flooring, cabinets, counter templating and installation, backsplash, appliances, final electrical and plumbing, punch list. Counters cannot be templated until cabinets are installed, which adds a one-to-three week gap in the middle — plan a temporary kitchen for six to ten weeks.
Frequently asked questions
How long does a kitchen remodel take?
Six to twelve weeks for a typical remodel that keeps the existing footprint, longer with structural changes or custom cabinetry lead times.
Is refacing cabinets worth it?
If the boxes are square, solid, and laid out the way you want, refacing delivers most of the visual change for roughly a third of the cost of replacement.
What is the most expensive part of a kitchen remodel?
Cabinetry, typically 25 to 40 percent of the total, followed by labor and countertops.